Dripping Springs, TX
Sloped Yard Terracing
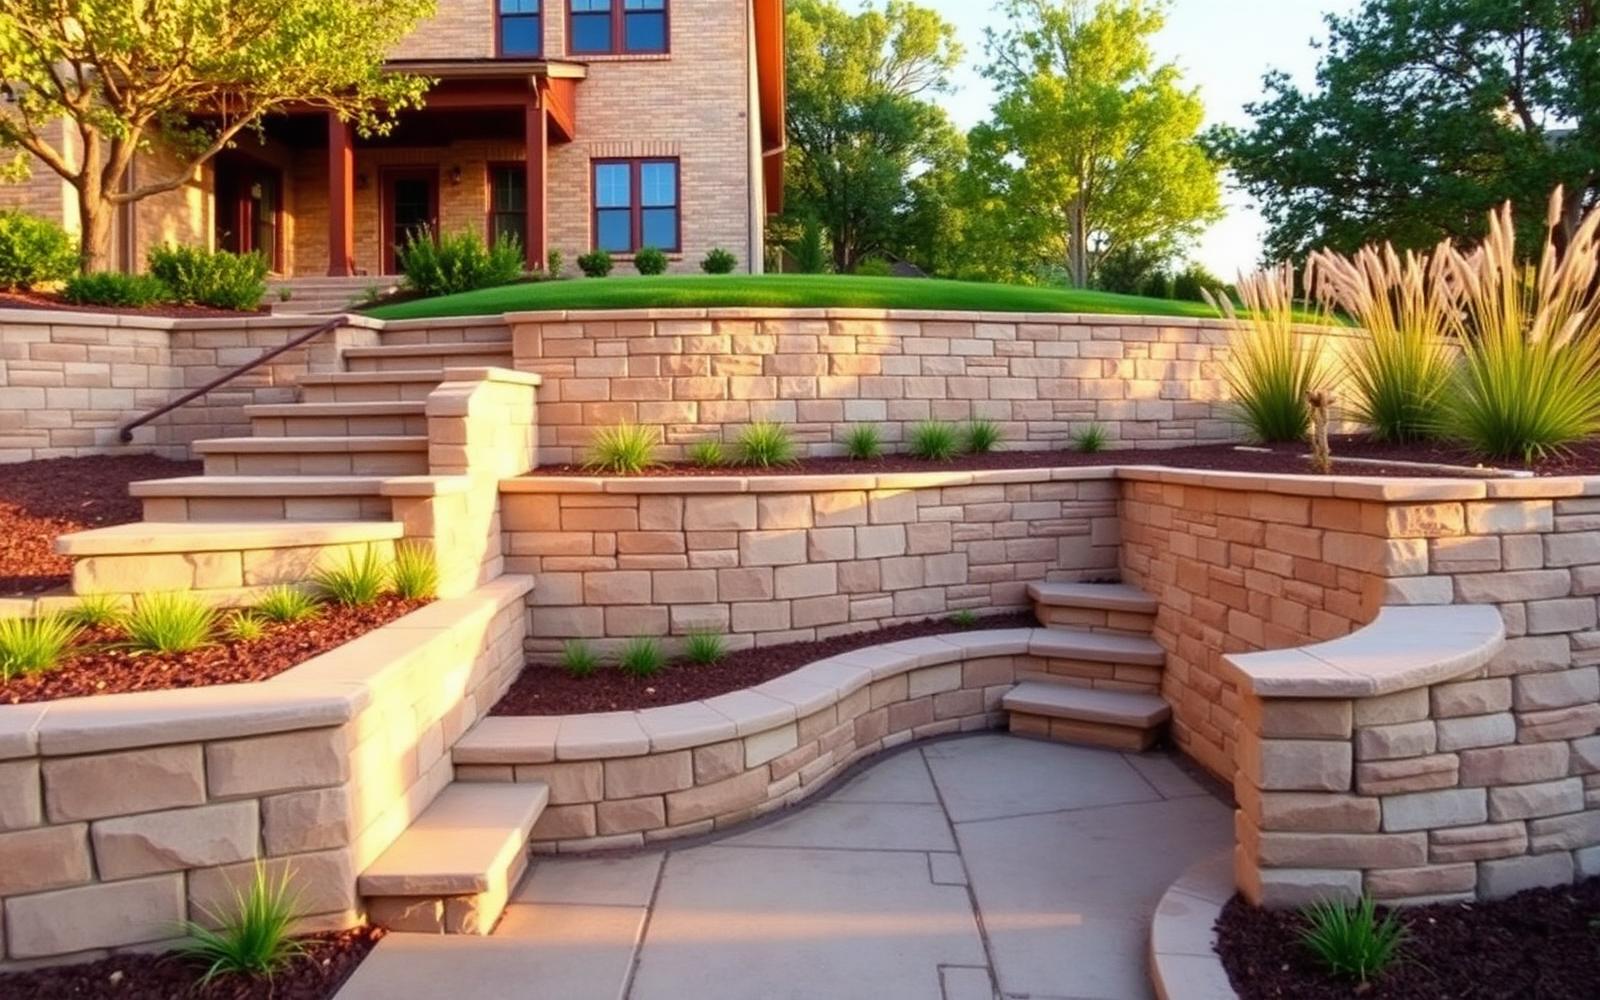
A steep eroding slope terraced into two usable levels with stone walls, steps and a lower patio.
Concept project created to demonstrate scope, design thinking and deliverables. Not a photograph of a completed customer property.
The challenge
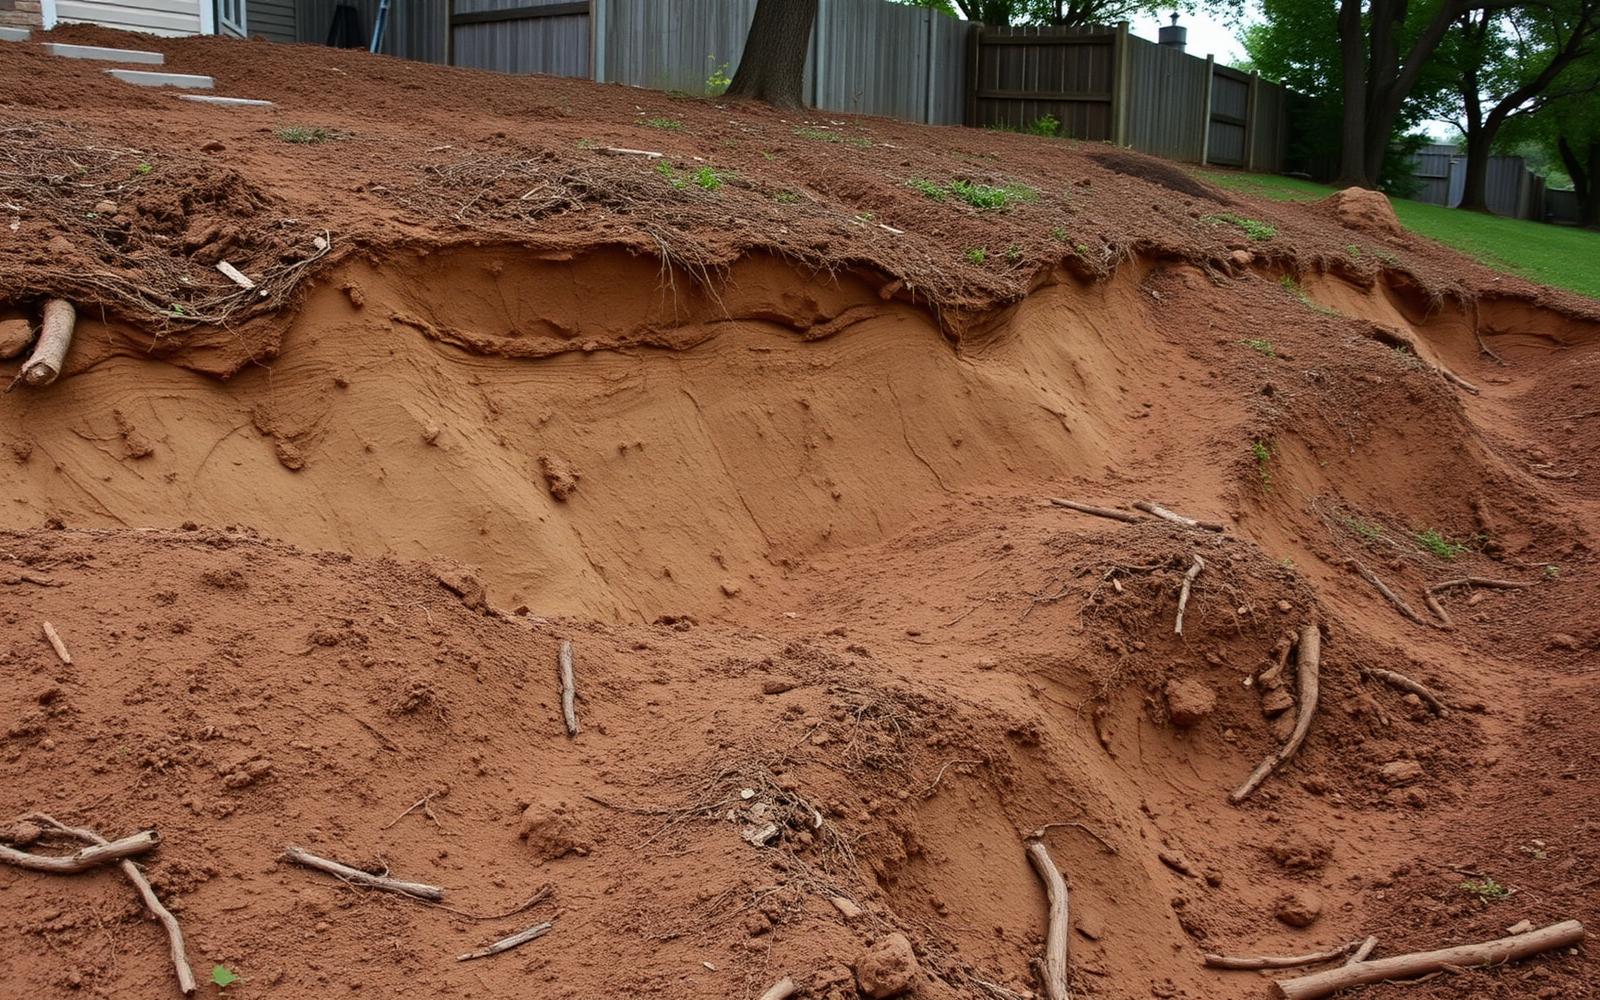
The backyard dropped steeply away from the house. Runoff had cut erosion channels through bare clay, exposed tree roots, and left the entire rear half of the property unusable. Nothing planted on the slope stayed in place.
Design approach
Terrace rather than regrade. Two stacked stone walls create a flat lawn terrace near the house and a lower patio level, connected by wide stone steps. Drainage stone and pipe behind each wall move water through the structure instead of against it.
What we built
Built two engineered stone block retaining walls with drainage stone, drain pipe and geogrid reinforcement, cut wide stone steps between levels, installed a flagstone patio on the lower terrace, and planted the terrace faces with deep-rooted grasses and groundcover.
Project gallery
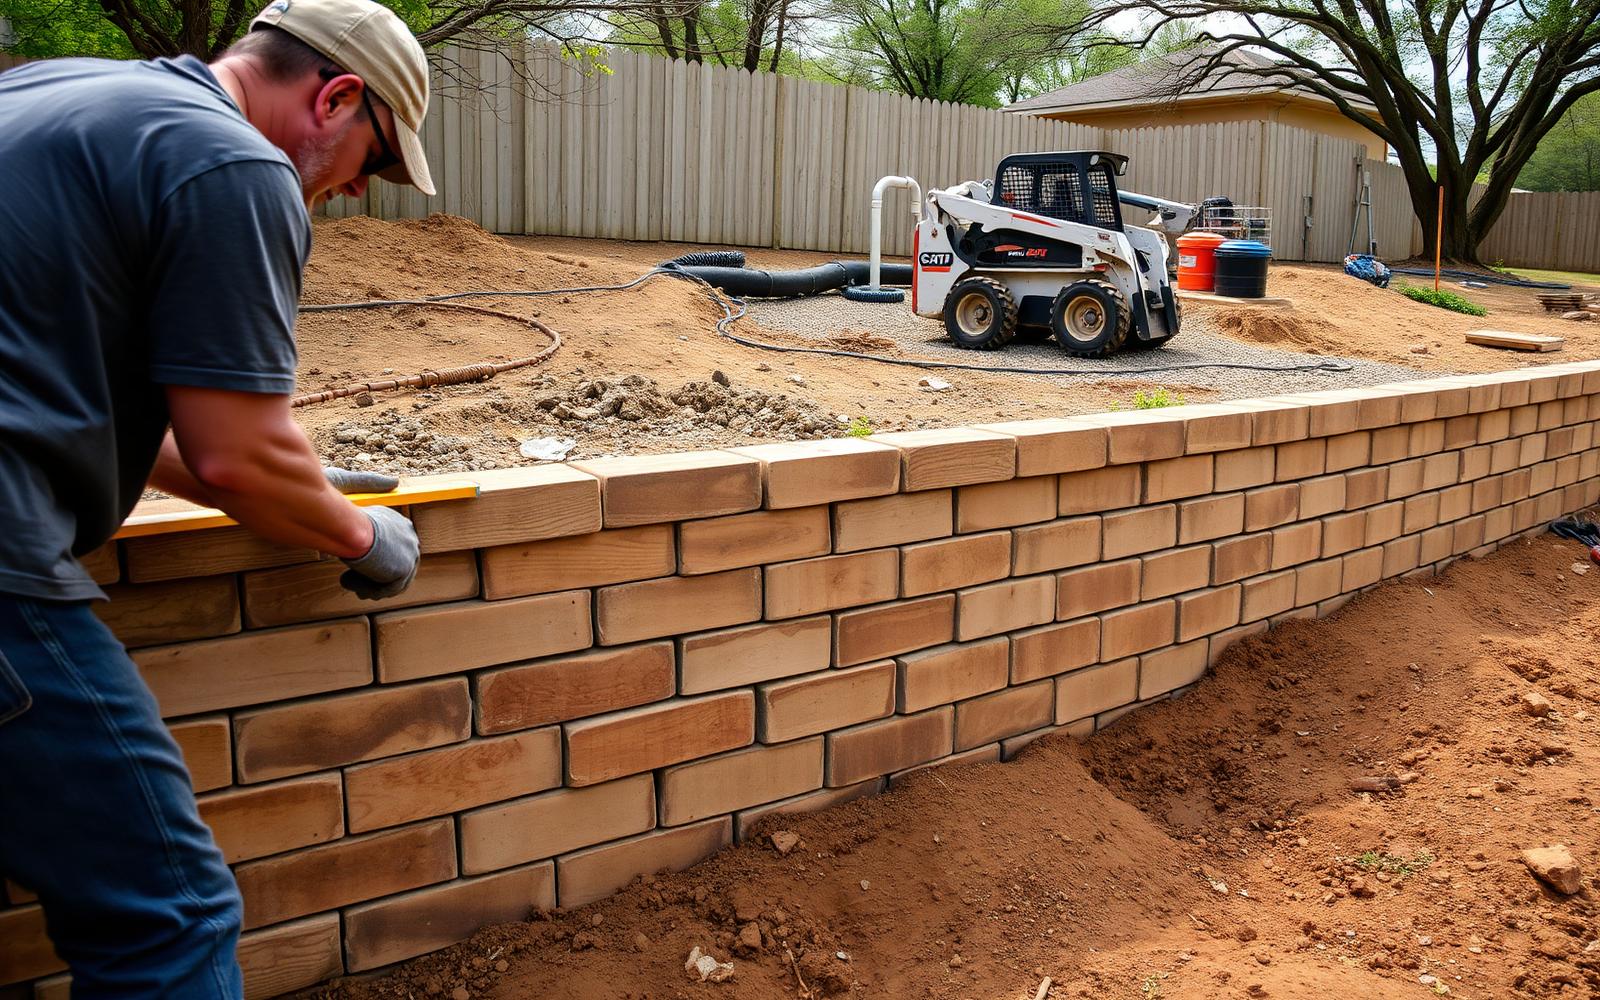
Wall block set on compacted base with drainage stone
Two finished terraces with stone steps
Ready to see what your property could be?
Tell us about your space and what isn't working. We'll follow up to schedule a consultation.